
RENDEREXPO DATA CENTER SERVICES
Data Center Development Support & Visualization
RENDEREXPO helps data center developers, owners, investors, consultants, and project teams communicate complex data center projects through campus visualization, site planning exhibits, zoning and public hearing graphics, phasing studies, utility coordination visuals, commissioning communication, digital twin strategy, and stakeholder presentation packages.
WHAT WE DO
Visual support for complex data center development decisions.
Data center projects are not ordinary real estate developments. They involve power, utilities, site access, security, phasing, equipment yards, cooling infrastructure, zoning, public communication, commissioning, operational readiness, and long-term expansion strategy.
From early site strategy to approvals, construction communication, commissioning, and future expansion, RENDEREXPO turns complex data center development information into clear, visual, decision-ready material.
Campus Visualization
Site Planning Exhibits
Zoning Graphics
Public Hearing Visuals
Phasing Studies
Utility Coordination
Commissioning Visuals
Investor Presentations
CORE DATA CENTER SERVICES
From site strategy to stakeholder communication.
Select a service below to explore how RENDEREXPO helps data center teams explain site logic, infrastructure relationships, approvals strategy, phasing, commissioning, and long-term development value.


SERVICE DETAILS
Six data center development services, each designed for a different communication challenge.
The sections below explain how each service supports data center developers, owners, investors, consultants, and project teams with clear visual material for planning, approvals, coordination, construction, commissioning, and stakeholder communication.
1
CAMPUS VISUALIZATION
Communicate the full campus vision before technical complexity slows the conversation.
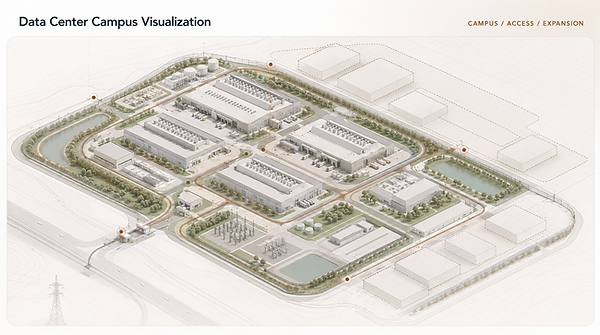
Data center campus visualization helps teams explain the full development vision: building placement, campus scale, circulation, landscape buffers, equipment yards, secure access, utility zones, and expansion potential.
What it clarifies
Campus layout, building placement, security perimeter, site circulation, landscape buffers, equipment yards, generator zones, and future expansion areas.
Best used for
Developer presentations, owner reviews, investor packages, municipal discussions, early site planning, master planning, and stakeholder alignment.
Campus Visualization
Aerial Site Views
Master Planning Visuals
Secure Access Diagrams
Equipment Yard Visuals
Future Buildout
2
ZONING & PUBLIC HEARING EXHIBITS
Make data center projects easier to explain to reviewers, communities, and decision-makers.
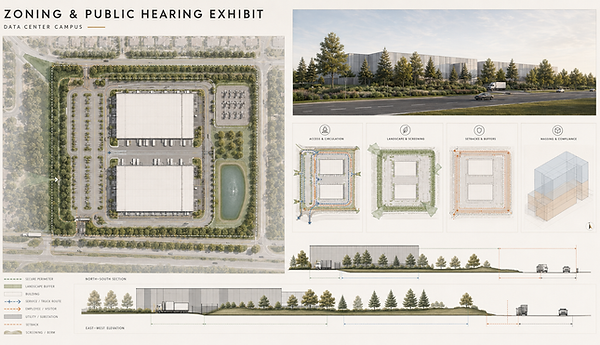
Site planning, zoning, and public hearing exhibits translate data center development logic into clear visuals that help reviewers and stakeholders understand scale, access, screening, buffers, setbacks, and project intent.
What it clarifies
Project scale, site access, truck routing, screening, setbacks, security zones, landscape buffers, public-facing views, site impact, and operational intent.
Best used for
Planning board meetings, zoning submissions, entitlement presentations, public hearings, community-facing visuals, municipal review packages, and consultant coordination.
Zoning Exhibits
Public Hearing Visuals
Public Board Graphics
Screening Visuals
Site Access Diagrams
Permit-Support Visuals
3
PHASING & EXPANSION
Show how the campus grows, adapts, and expands over time.
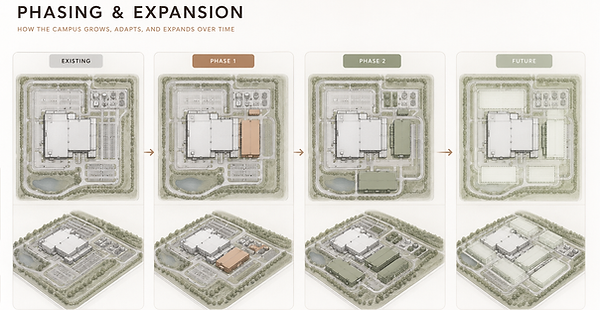
Phasing, expansion, and renovation visuals explain how each stage of a data center campus connects to the broader development strategy, infrastructure plan, and future site capacity.
What it clarifies
Phase 1 development, future buildings, expansion zones, infrastructure timing, renovation logic, temporary conditions, and long-term capacity.
Best used for
Multi-phase campuses, investor presentations, master planning, infrastructure planning, owner updates, entitlement narratives, and long-term development studies.
Phase Diagrams
Future Expansion
Renovation Scenarios
Campus Growth
Site Capacity Graphics

4
UTILITY COORDINATION
Clarify the relationship between buildings, power, cooling, access, and infrastructure.
Utility coordination and infrastructure visuals help teams explain how the data center building connects to substations, power routing, utility corridors, generator yards, cooling equipment, service roads, and operational infrastructure.
What it clarifies
Substation relationships, power routing, utility corridors, generator yards, cooling equipment, mechanical yards, service access, equipment clearances, and infrastructure adjacency.
Best used for
Developers, infrastructure consultants, utility coordination meetings, owner presentations, investor packages, construction coordination, and public communication.
Substation Visuals
Utility Corridor Diagrams
Generator Yard Graphics
Cooling Infrastructure
Power Routing Exhibits
Service Access
5
CONSTRUCTION & COMMISSIONING
Help teams understand how the project moves from construction to operation.
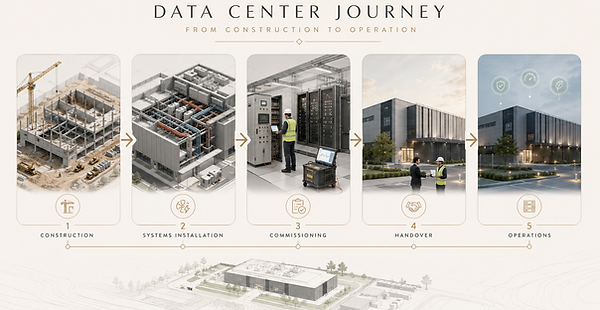
Construction, commissioning, and operational readiness visuals help project teams explain construction progress, equipment installation, testing stages, turnover logic, and the transition from active buildout to live facility operation.
What it clarifies
Construction progress, logistics, commissioning stages, equipment installation, operational readiness, turnover logic, owner reporting, and facility activation.
Best used for
Owner updates, contractor coordination, commissioning meetings, operational readiness reviews, turnover presentations, and executive reporting.
Construction Logistics
Commissioning Diagrams
Progress Visualization
Owner Updates
Equipment Installation
Turnover Packages
6
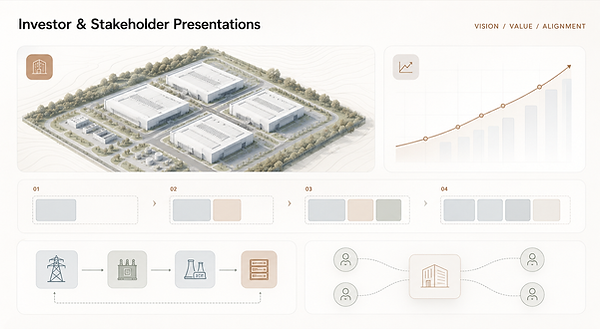
INVESTOR & STAKEHOLDER PRESENTATIONS
Turn data center development strategy into a polished, investor-ready story.
Investor, stakeholder, and developer presentation support turns site opportunity, infrastructure logic, project scale, phasing, utility relationships, approval strategy, and long-term value into a clear visual narrative.
What it clarifies
Development vision, site opportunity, infrastructure logic, project scale, phasing, utility relationships, approval strategy, stakeholder value, and expansion potential.
Best used for
Investor decks, developer presentations, owner briefings, municipal discussions, project introductions, strategic partner meetings, and early opportunity studies.
Investor Visuals
Stakeholder Presentations
Developer Graphics
Project Narratives
Executive Visuals
Site opportunity Graphics
SERVICE DETAILS
We turn data center development complexity into clear visual communication.
01
Project & Site Review
We review site information, project goals, campus layout, infrastructure relationships, phasing needs, zoning context, and presentation requirements.
02
Development Logic
We organize the project story around site access, power, utility corridors, phasing, approvals, equipment zones, buffers, and stakeholder concerns.
03
Visual Production
We create campus visuals, zoning exhibits, phasing graphics, utility coordination visuals, commissioning diagrams, and investor presentation materials.
04
Decision Support
We deliver polished visuals that help developers, owners, investors, consultants, municipalities, and project teams understand the project clearly.
WHY RENDEREXPO
Data center visuals built for strategy, approvals, and execution.
Development-focused visual thinking
We understand that data center visuals must communicate site logic, infrastructure relationships, phasing, approvals, and long-term development value.
Clear communication for technical projects
We help simplify complex information for owners, developers, investors, consultants, municipalities, contractors, and public-facing stakeholders.
Presentation-ready visual packages
Our work can support investor decks, zoning meetings, public hearings, owner updates, infrastructure coordination, commissioning communication, and executive presentations.
Built for future growth
We help teams explain not only what is being built now, but how the data center campus can expand, adapt, and support future capacity.