
RENDEREXPO DIGITAL CONSTRUCTION SERVICES
Digital Construction &
Digital Twins
Construction visualization, BIM-based communication, phasing diagrams, sequencing visuals, progress visualization, clash detection support, and digital twin strategy for complex architecture, real estate, infrastructure, and data center projects.
WHAT WE DO
Visual intelligence for complex
project delivery.
RENDEREXPO helps owners, developers, architects, contractors, and project teams communicate construction complexity through clear visual systems.
From early planning and stakeholder presentations to construction sequencing, BIM-based communication, progress visualization, and digital twin strategy, we help teams understand what is happening, what comes next, and how each project stage connects to the larger delivery process.
Construction Visualization
Phasing Studies
BIM Communication
Sequencing
Clash Detection Support
Progress Visualization
Digital Twin Strategy
CORE DIGITAL CONSTRUCTION SERVICES
From model data to clear project communication.
Our digital construction services help project teams visualize construction logic, communicate progress, reduce coordination confusion, and present complex information clearly.


OUR PROCESS
We turn technical project information into clear visual communication.
01
Project Data Review
We review drawings, BIM models, schedules, site information, phasing goals, coordination issues, and the communication needs of the project team.
02
Visual Logic
We organize project information into clear visual narratives, diagrams, sequences, and model-based views that explain what matters most.
03
Coordination & Visualization
We develop construction visuals, phasing diagrams, sequencing graphics, progress views, and digital twin communication assets.
04
Decision Support
We deliver polished visuals that help owners, developers, contractors, and stakeholders understand progress, risk, sequence, and project direction.
SERVICE DETAILS
Six digital construction services, each designed for a different project communication challenge.
The sections below explain how each service works, what it helps communicate, and what RENDEREXPO can produce for owners, developers, architects, contractors, and project teams.
1
CONSTRUCTION VISUALIZATION
Make the construction story clear before the site becomes complicated.
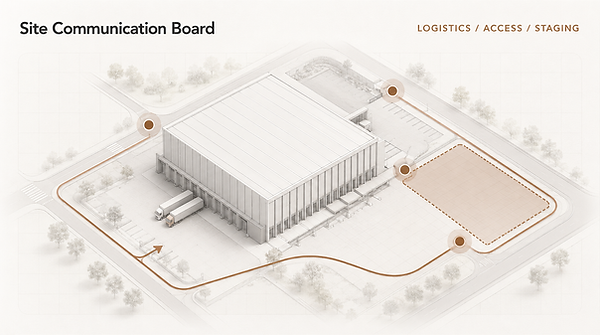
Construction visualization turns drawings, site plans, models, and construction logic into visuals that show how work will be staged, accessed, coordinated, and delivered.
What it clarifies
Site access, logistics, staging, temporary conditions, work areas, delivery routes, construction intent, and stakeholder communication.
Best used for
Owner updates, contractor meetings, investor presentations, entitlement exhibits, internal planning, and construction communication packages.
Site Logistics
Owner Updates
Construction Intent
Access Diagrams
Staging Exhibits
2
PHASING DIAGRAMS
Show how a project grows, changes, and expands over time.
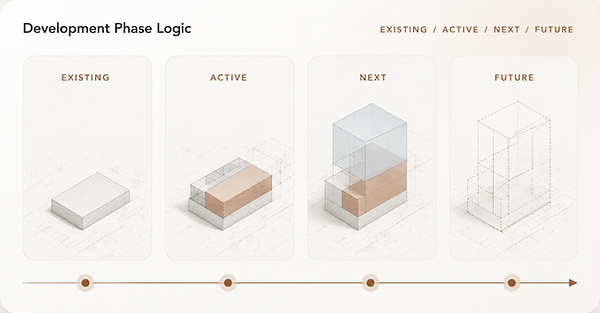
Phasing diagrams explain what exists now, what is active, what comes next, and how future development connects to the overall project strategy.
What it clarifies
Development stages, future buildout, renovation logic, expansion capacity, active work zones, and long-term site planning.
Best used for
Data centers, campuses, industrial sites, mixed-use developments, public presentations, investor decks, and entitlement narratives.
Phase 01 / Phase 02
Future Expansion
Public Hearing Graphics
Campus Growth
Renovation Sequencing
3
SEQUENCING VISUALS
Explain the order of work, not just the final result.
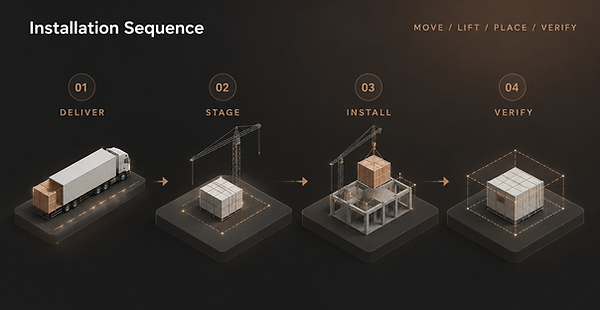
Sequencing visuals communicate how work happens step by step: delivery, staging, movement, installation, access, and final placement.
What it clarifies
Installation paths, equipment movement, material delivery, assembly order, trade coordination, access routes, and schedule logic.
Best used for
Structural erection, MEP rack installation, façade staging, large equipment placement, mission-critical systems, and complex site operations.
Delivery Route
Lift Path
Assembly Order
Temporary Staging
Installation Sequence
4
BIM-BASED COMMUNICATION
Turn technical BIM data into something decision-makers can understand.
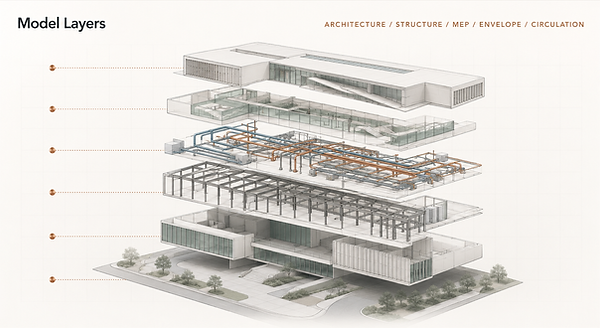
BIM-based communication translates model complexity into clear visual narratives that explain architecture, structure, MEP systems, circulation, envelope, and coordination zones.
What it clarifies
System relationships, vertical circulation, MEP zones, structural logic, envelope layers, owner-facing model information, and coordination strategy.
Best used for
Owner meetings, consultant coordination, project onboarding, technical presentations, contractor reviews, and complex system explanation.
Exploded BIM Views
MEP Communication
Sectional Axons
System Layers
Owner Presentation Models
5
CLASH DETECTION SUPPORT
Isolate coordination issues before they become field problems.
Clash detection support helps teams visually identify, isolate, explain, and communicate conflicts between architecture, structure, MEP systems, clearances, and access zones.
What it clarifies
Duct-beam conflicts, pipe routing issues, cable tray coordination, access clearances, shaft conflicts, maintenance zones, and constructability concerns.
Best used for
MEP coordination meetings, preconstruction reviews, issue communication, contractor coordination, technical owner updates, and model review summaries.
Issue Isolation
Conflict Visuals
Clearance Zones
Before / After Options
Coordinate Exhibits


6
PROGRESS VISUALIZATION & DIGITAL TWIN STRATEGY
Connect field progress, as-built information, and future operations.
Progress visualization and digital twin strategy help teams connect what is built, what has been verified, what still needs documentation, and how project data can support future facility operation.
What it clarifies
BIM-to-field comparison, reality capture, as-built verification, progress documentation, asset handover, and operational readiness.
Best used for
Complex facilities, data centers, industrial projects, hospitals, research buildings, and owner teams planning for digital twin workflows.
Progress Tracking
Reality Capture
As-Built Verification
Asset Handover
Digital Twin Readines
WHY RENDEREXPO
Digital construction visuals built for decisions, not decoration.
Architect-led technical understanding
Our work combines architectural thinking, model awareness, visual clarity, and project delivery logic.
Better communication between teams
We help simplify complex information for owners, architects, engineers, contractors, investors, municipalities, and project stakeholders.
Stronger project presentations
Our visuals can support meetings, public presentations, construction updates, investor packages, owner reports, and coordination reviews.
Strategy for future digital twins
We help teams think beyond one-time visuals by organizing digital information that can support future digital twin workflows and operational understanding.