
Beyond Visualization: How 3D Modeling and Rendering Shape Built Reality
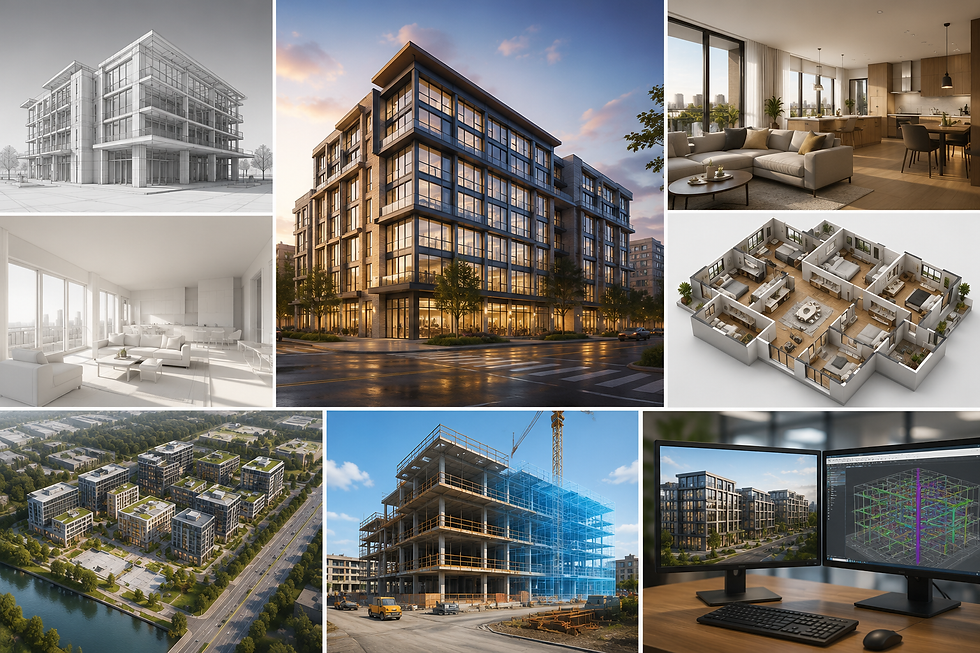
3D modeling and rendering are no longer just presentation tools for architecture, real estate, and construction. They have evolved into a decision-making layer that sits between design intent and physical execution.
Where traditional drawings describe what a project is, 3D modeling and rendering increasingly define how it will be understood, evaluated, approved, built, and experienced.
Architectural plans, sections, and schedules remain essential, but they are inherently abstract. They require interpretation. In contrast, a well-constructed digital model translates spatial intent into something that can be seen, tested, and discussed without translation loss.
A professional workflow typically moves through two connected stages:
3D modeling: constructing a structured digital environment of geometry, systems, and spatial relationships
Rendering: transforming that environment into visual outputs that communicate design intent, atmosphere, and context
When used strategically, this process supports far more than visualization. It becomes a communication infrastructure for:
Design validation and iteration
Stakeholder alignment
Planning and regulatory approval
Investment and development decisions
Pre-construction coordination
Marketing and leasing strategy
Construction sequencing and phasing
Long-term digital asset management
At RENDEREXPO, this is approached as visual intelligence for the built environment, not image production. The broader ecosystem of visualization, digital construction, GIS mapping, and data center services is designed to ensure that what is visualized is not only seen—but correctly understood in context.

What 3D Modeling Actually Represents
3D modeling is often misunderstood as “making a building in software.” In practice, it is the construction of a structured spatial logic system.
A model may represent:
Architectural massing and form
Interior spatial organization
Site and landscape relationships
Infrastructure and utility networks
Industrial or technical systems
Entire development ecosystems
Existing built conditions (via scan or survey data)
Unlike drawings, a model is not read linearly. It is navigated. This allows multiple interpretations of the same dataset depending on viewpoint, scale, and purpose.
Source Inputs That Define a Model
A professional model may originate from:
BIM environments (Revit, IFC-based workflows)
CAD documentation sets
SketchUp, Rhino, or conceptual massing files
Civil and landscape design packages
Point cloud or reality capture data
Survey and geospatial datasets
Product and manufacturer specifications
Early conceptual sketches or diagrams
When no 3D base exists, the process becomes interpretive reconstruction. This is where expertise matters: converting 2D intent into spatial logic without distortion.
RENDEREXPO’s approach to 2D-to-3D transformation workflows focuses on preserving design intent while resolving missing spatial information.
BIM Models vs Visualization Models: A Critical Distinction
One of the most overlooked realities in production workflows is that BIM models are not automatically visualization-ready models.
A BIM model is built for:
Documentation accuracy
Engineering coordination
Quantity extraction
Construction sequencing
Lifecycle data management
A visualization model is built for:
Camera-driven composition
Visual clarity and hierarchy
Material and lighting behavior
Contextual storytelling
Audience-specific communication
Why This Difference Matters
A BIM model often contains:
Hidden or non-visible construction layers
Over-detailed families and components
Linked consultant models
Redundant geometry
Inconsistent naming conventions
Non-optimized materials
Elements irrelevant to camera views
If imported directly into rendering workflows, this creates inefficiency, visual noise, and technical instability.
A professional visualization pipeline therefore involves:
Model cleaning and restructuring
Geometry simplification where needed
Material redefinition
View-specific optimization
Contextual augmentation
Camera-aligned detailing
In other words, the model is not just imported—it is re-authored for visual communication.
What Rendering Actually Does (Beyond “Making It Realistic”)
3D rendering is often reduced to photorealism. This is a limited interpretation.
At its core, rendering is the process of assigning perception to geometry.
It defines:
What the viewer notices first
How space is emotionally interpreted
How materials behave under light
How scale is understood
How time of day or atmosphere is perceived
How a project is positioned culturally and commercially
Rendering Outputs Can Take Many Forms
Depending on intent, outputs may be:
Analytical (diagrammatic or schematic)
Neutral (material-minimal studies)
Conceptual (massing and spatial exploration)
Photorealistic (marketing and approval visuals)
Cinematic (narrative-driven sequences)
Interactive (real-time exploration)
Immersive (VR/AR environments)
For early-stage design, simplified white or clay rendering approaches often provide clearer decision support than fully detailed imagery.
For real estate or investment communication, fully resolved environments become necessary to simulate lived experience.
The key principle is not realism—it is appropriateness to decision context.
The Real Difference Between Modeling and Rendering
A useful way to understand the distinction:
Modeling defines structure
Rendering defines perception
A model can exist without rendering. It is a spatial dataset.
A render cannot exist without a model. It is a visual interpretation of that dataset.
But more importantly:
A model answers “what exists.”A render answers “what it means.”
This is why rendering is not a finishing step—it is a communication decision layer.
Why 3D Modeling and Rendering Have Become Critical Infrastructure
1. Architecture Is No Longer Interpreted by Experts Alone
Projects are now evaluated by mixed audiences:
Investors
Municipal authorities
Community stakeholders
Marketing teams
End users
Operators and facility managers
Each group reads information differently. 3D visualization bridges that gap.
Professional architectural visualization and CGI workflows translate technical complexity into shared understanding.
2. Design Decisions Are Increasingly Visual Before They Are Physical
Many critical decisions now happen before construction:
Massing approval
Façade direction
Material selection
Spatial programming
User experience definition
These decisions are often made through rendered environments rather than drawings.
3. Approval Processes Depend on Visual Evidence
Planning and entitlement processes increasingly rely on:
Contextual massing studies
Aerial site integration
Street-level experience simulation
Shadow and impact visualization
Urban integration studies
A rendering is no longer illustrative—it is evidential.
4. Real Estate Is Sold Before It Exists
Marketing cycles now begin long before completion. This requires:
Pre-construction visualization
Lifestyle simulation
Interior atmosphere definition
Brand-aligned imagery systems
Dedicated interior rendering workflows and exterior visualization systems ensure consistency between design intent and market perception.
5. Construction Is Becoming Model-Driven
Modern construction increasingly depends on:
Sequencing visualization
Logistics simulation
Phasing communication
Coordination modeling
Digital twin frameworks
RENDEREXPO’s digital construction and digital twin systems extend modeling beyond visualization into operational logic.
The Production Logic Behind High-Quality Visualization
Step 1: Define the Decision Being Supported
Every visualization should answer a specific question:
Is this for approval?
Is this for investment?
Is this for design iteration?
Is this for marketing?
Is this for construction logic?
Without this, rendering becomes decoration.
Step 2: Audit the Source Data
Before modeling begins:
Identify missing geometry
Check scale consistency
Review design versioning
Validate material intent
Confirm spatial hierarchy
Step 3: Reconstruct or Refine the Model
This includes:
Cleaning BIM/CAD imports
Rebuilding missing architectural elements
Structuring layers for visibility control
Optimizing geometry for camera views
Preparing context and surroundings
Step 4: Define Camera Logic Early
Camera placement determines:
Narrative focus
Spatial hierarchy
Emotional tone
Architectural readability
Late camera changes are one of the most expensive workflow disruptions.
Step 5: Build Material and Light Systems
Materials are not textures—they are behavioral systems under light.
Lighting defines:
Depth perception
Material credibility
Spatial clarity
Emotional tone
Step 6: Introduce Context Intentionally
Context is not decoration. It is scale definition.
Includes:
Landscape systems
Human presence
Urban surroundings
Vehicles and movement
Environmental conditions
Step 7: Iterate Through Structured Review
Effective workflows separate:
Geometry validation
Camera approval
Material direction
Lighting direction
Final output production
Where 3D Modeling and Rendering Are Used Today
Architectural Design
Concept development
Design validation
Client communication
Real Estate Development
Pre-sales visualization
Marketing campaigns
Investor presentations
Urban Planning
Massing studies
Public consultation
Impact analysis
Construction
Sequencing
Logistics planning
Coordination visualization
Industrial & Data Infrastructure
Facility planning
Systems visualization
Expansion modeling
RENDEREXPO’s data center visualization and development support is a specialized example of this category.
Common Misunderstandings in the Industry
“Rendering is just visualization”
In reality, it is a decision-making interface.
“Any BIM model is ready for rendering”
Most require restructuring and optimization.
“Photorealism equals quality”
Clarity and intent matter more than realism.
“More detail improves results”
Only if it supports the camera and narrative.
What Defines High-Level Output Quality
A strong visualization is not defined by visual intensity, but by:
Spatial accuracy
Intentional composition
Material credibility
Lighting logic
Context relevance
Communication clarity
Consistency across outputs
A technically perfect image that communicates the wrong idea is still a failure.
Choosing a Visualization Partner
A capable partner should demonstrate:
Architectural literacy
BIM/CAD fluency
Material and construction understanding
Structured review systems
Multi-format output capability
Consistency across project phases
Ability to translate intent into visuals
Explore RENDEREXPO’s portfolio of architectural visualization work and case studies to understand applied methodology.
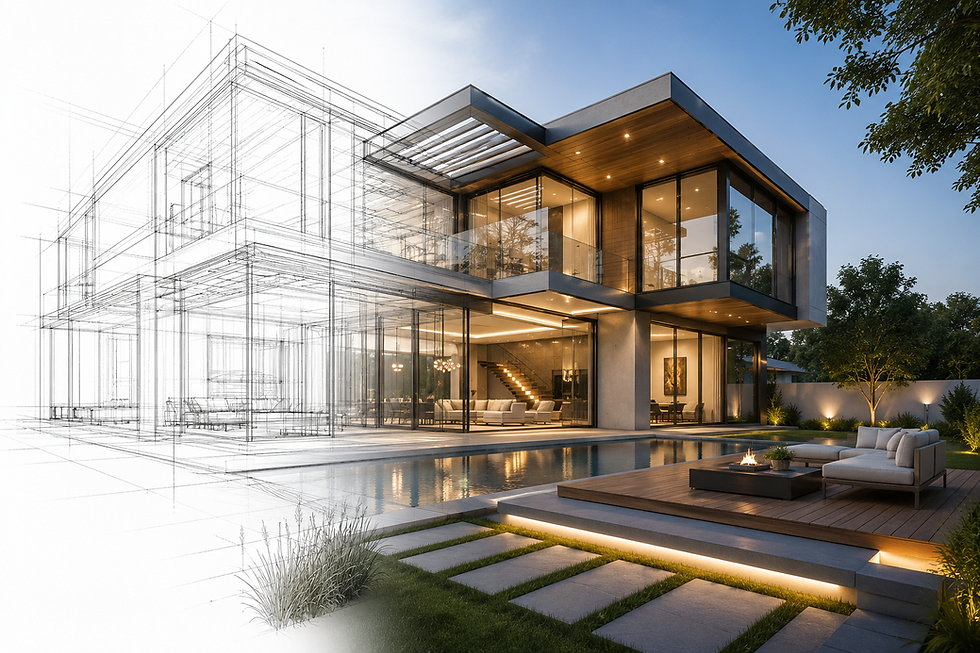
Conclusion: From Representation to Decision System
3D modeling and rendering are no longer downstream production steps.
They are part of how architecture and development decisions are made.
Modeling defines spatial truth
Rendering defines perceived reality
Together, they define how projects are understood before they exist
The most advanced use of this discipline is not visual output—it is decision clarity at every stage of the built environment lifecycle.
RENDEREXPO operates within this framework, combining visualization, digital construction, GIS systems, and spatial intelligence to support projects from concept through execution.
To explore project-specific workflows or visual strategies, contact RENDEREXPO.


Comments