
AI Restaurant Design: Smarter Planning, Visualization, and Project Delivery
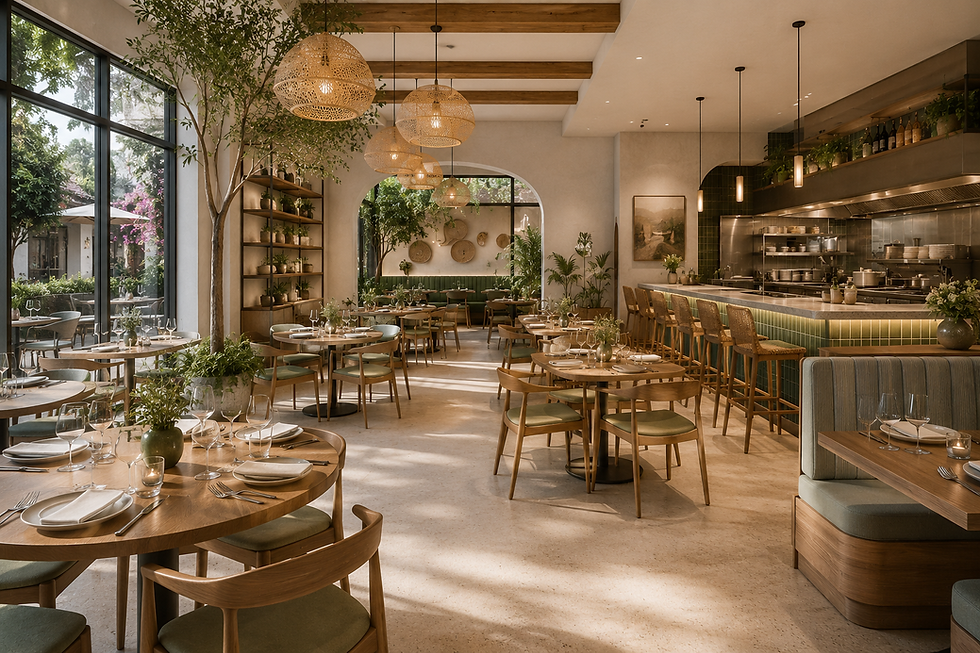
AI restaurant design is changing how restaurant concepts are explored, evaluated, presented, and refined before construction begins. Artificial intelligence can help project teams generate visual directions, compare material palettes, study dining-room configurations, organize operational information, and produce early representations of a proposed space.
However, designing a successful restaurant requires much more than generating an attractive image.
A restaurant must coordinate customer arrival, seating capacity, staff circulation, food preparation, service routes, storage, sanitation, accessibility, lighting, acoustics, ventilation, fire protection, equipment, branding, and construction feasibility. An AI-generated concept may look convincing while ignoring several of these fundamental requirements.
The most effective approach combines AI-assisted exploration with architectural judgment, operational planning, technical coordination, and professional architectural visualization, CGI, and animation.
For restaurant owners, developers, architects, interior designers, hospitality groups, and contractors, this combined workflow can support faster concept development without separating the visual idea from the realities of building and operating the restaurant.

What Is AI Restaurant Design?
AI restaurant design is the use of artificial intelligence and data-assisted digital tools to support restaurant planning, interior concept development, visualization, option comparison, project communication, and—in more advanced applications—construction and operational analysis.
Depending on the project, AI may assist with:
Restaurant style and atmosphere exploration
Dining-room layout alternatives
Seating and furniture concepts
Material and color studies
Lighting concepts
Bar and service-counter design
Preliminary kitchen zoning
Existing-space renovation ideas
Brand-oriented visual development
Restaurant renderings
Customer journey analysis
Presentation and marketing content
An AI restaurant designer may generate several conceptual directions within minutes. A project team could compare a contemporary fine-dining environment, an industrial restaurant, a modern café, a fast-casual concept, and a hospitality-driven lounge before investing time in detailed modeling.
This speed is useful, but it should not be confused with complete architectural design.
AI-generated restaurant images do not automatically confirm dimensions, seating counts, accessibility, egress, food-service regulations, kitchen exhaust requirements, equipment clearances, structural feasibility, or coordination with mechanical, electrical, and plumbing systems.
AI is therefore most valuable as part of a human-led process.
Research into AI-assisted spatial planning similarly emphasizes the importance of interactive, human-guided workflows rather than completely automated design generation.
Why AI Restaurant Design Is Becoming More Important
Restaurants are unusually complex interior environments because front-of-house experience and back-of-house performance must operate as one system.
Customers experience the restaurant through arrival, waiting, seating, lighting, acoustics, furniture comfort, visual identity, service, and food presentation. Staff experience the same space through walking distances, workstation relationships, storage access, cleaning requirements, kitchen production, and repeated service movements.
A design decision that improves one side of the operation may create difficulty elsewhere.
Adding more tables may increase theoretical seating capacity but restrict circulation. An open kitchen may strengthen the customer experience while introducing acoustic, ventilation, heat, and equipment-screening considerations. A dramatic bar may become a focal point but interfere with queuing, host operations, or server movement.
AI-supported workflows allow project teams to compare more alternatives before committing to one direction. The advantage is not that AI selects the correct design automatically. The advantage is that it can expand the range of options available for professional evaluation.
This approach reflects RENDEREXPO’s broader philosophy: technology should strengthen project communication, not replace architectural and technical judgment. More information about that approach is available on the About RENDEREXPO page.
How AI Supports Restaurant Space Planning
Programming and Area Allocation
Restaurant planning begins with the business and operational model.
The design team needs to understand the restaurant type, menu, service model, expected customer volume, staffing, equipment, delivery schedule, storage requirements, alcohol service, takeout demand, private dining needs, and brand position.
AI-assisted programming tools can help organize information such as:
Target seating capacity
Table types and group sizes
Bar seating
Waiting and reception areas
Kitchen and preparation zones
Dry, refrigerated, and frozen storage
Dishwashing and waste handling
Staff support areas
Restrooms
Private dining rooms
Takeout and delivery pickup
Outdoor dining
Administrative space
These requirements can then be compared against the available floor area.
The result is not a finished restaurant plan. It is an organized starting point that helps architects, designers, owners, food-service consultants, and operators identify whether the proposed program fits the property.
Restaurant Layout Alternatives
An AI restaurant layout workflow can help generate or compare multiple arrangements for the same space.
One plan may prioritize a larger dining room. Another may increase bar capacity. A third may introduce private dining or flexible event space. A fourth may separate dine-in customers from pickup and delivery traffic.
These options should be evaluated against the real building configuration, including:
Structural columns
Existing entrances
Storefront conditions
Utility locations
Restrooms
Exit routes
Ceiling heights
Shafts
Mechanical systems
Landlord criteria
Accessible circulation
A 3D restaurant floor plan can make the differences between these options easier to understand. Instead of requiring owners or investors to interpret a technical two-dimensional drawing, the 3D view can show tables, booths, bars, counters, circulation, kitchen zones, and spatial relationships in one coordinated image.
Customer and Staff Circulation
A restaurant contains several overlapping movement systems:
Customers arriving and waiting
Hosts escorting guests
Servers moving between dining areas and service stations
Kitchen staff moving between storage, preparation, cooking, and plating
Bussers returning dishes
Delivery drivers collecting orders
Staff removing waste
Customers accessing restrooms or outdoor seating
Emergency egress
AI can assist with initial route analysis, but the design team must interpret how these paths interact under actual operating conditions.
A circulation path that appears clear in an empty floor plan may become congested when chairs are occupied, customers are waiting, doors are open, service carts are moving, or deliveries arrive.
The design should therefore be tested as an active operational environment rather than a static arrangement of furniture.
AI Restaurant Design for Commercial Kitchen Planning
The commercial kitchen is one of the most technically demanding parts of a restaurant.
Its organization depends on the menu, service model, food volume, equipment, staffing, storage, sanitation procedures, utilities, and local regulatory requirements. A café, bakery, full-service restaurant, hotel kitchen, quick-service operation, and ghost kitchen will not use the same planning logic.
AI may help organize early kitchen zones such as:
Receiving and delivery
Dry and cold storage
Ingredient preparation
Cooking
Plating and service
Dish return
Washing
Waste removal
The final configuration must be developed with qualified restaurant, architectural, engineering, equipment, and food-service professionals.
The FDA’s Food Establishment Plan Review Guide explains that locating equipment on floor plans and documenting related mechanical, electrical, and plumbing information can reveal potential problems before equipment is purchased or construction begins.
This illustrates an important limitation of an AI restaurant design generator: a compelling image does not verify the infrastructure required to support the equipment shown.
For a related discussion about AI-assisted kitchen planning and visualization, review RENDEREXPO’s guide to AI for kitchen design.
Using AI for Restaurant Interior Design
Concept and Style Exploration
AI can be highly effective during the early visual exploration stage.
A restaurant team may use AI to study:
Contemporary luxury
Industrial
Mediterranean
Minimalist
Art Deco
Scandinavian
Japandi
Rustic
Coastal
Futuristic
Traditional
Regionally influenced concepts
The objective should not be to select a generic style label and copy the generated image. The objective is to identify useful design principles.
The team might prefer the warmth of one material palette, the ceiling strategy of another option, the seating character of a third, and the lighting atmosphere of a fourth.
These preferences can be organized into a project-specific visual direction.
The RENDEREXPO AI Studio can support AI-enhanced concept exploration, draft-render development, and presentation-oriented visual production while maintaining human creative direction.
Materials and Finishes
AI restaurant design tools can help compare material combinations before detailed selections are made.
Possible studies include:
Natural stone versus porcelain tile
Wood wall panels versus painted surfaces
Upholstered booths versus loose seating
Exposed ceilings versus acoustic ceiling systems
Warm metallic accents versus dark steel
Decorative lighting versus integrated architectural lighting
Light versus dark flooring
Branded colors versus neutral palettes
Generated materials should be treated as visual references rather than construction specifications. AI may create products, joints, textures, fixtures, or assemblies that do not exist or cannot be purchased.
Once the visual direction is approved, the concept should be rebuilt around real products, material samples, dimensions, specifications, maintenance needs, and budget constraints.
Lighting and Atmosphere
Restaurant lighting influences circulation, table visibility, food presentation, mood, operational safety, and how the space appears in photography and marketing.
AI can help compare broad lighting directions such as:
Intimate evening lighting
Bright café lighting
Day-to-night transitions
Decorative feature lighting
Bar-focused illumination
Integrated shelf lighting
Highlighting artwork or materials
Lighting for open kitchens
Professional interior rendering services can develop the preferred direction using the actual restaurant model, lighting locations, materials, ceiling design, furniture, and architectural geometry.
This is more reliable than treating a conceptual AI image as an accurate representation of the proposed space.
Acoustics and Customer Comfort
Restaurants must balance energy with comfort.
Hard floors, exposed ceilings, glass, stone, closely spaced tables, open kitchens, music systems, and large groups can create an environment that feels active but becomes difficult for conversation.
AI-generated imagery rarely communicates acoustic performance. The image may show an attractive collection of hard surfaces without revealing how sound will behave when the restaurant is occupied.
Design teams may need to consider acoustic ceilings, absorptive wall treatments, upholstery, curtains, ceiling baffles, furniture spacing, equipment noise, and separation between dining and service areas.
These decisions should be coordinated with the architectural concept rather than added after the design is visually complete.
AI Restaurant Design and Accessibility
Restaurant layouts must provide an inclusive experience rather than treating accessibility as an isolated technical requirement.
Accessible circulation should be considered across:
Entrances
Waiting areas
Host stations
Dining areas
Bars and counters
Restrooms
Outdoor seating
Raised or sunken areas
Queuing and pickup zones
Under the ADA Standards, accessible routes are generally required to serve restaurant dining areas, including qualifying raised, sunken, and outdoor dining spaces.
An AI restaurant planner may place furniture in a way that appears visually balanced but creates inadequate clearances or inaccessible seating.
The layout must be reviewed against the applicable accessibility requirements, building configuration, jurisdiction, and project scope by qualified professionals.
Fire Protection, Ventilation, and Building Systems
Restaurant design is inseparable from building systems.
Commercial cooking equipment may require exhaust hoods, grease ducts, makeup air, fire-suppression systems, gas or electrical service, plumbing, drainage, grease management, and specific equipment clearances.
NFPA 96 addresses ventilation control and fire-protection requirements associated with commercial cooking operations.
AI-generated restaurant interiors frequently overlook these systems. An image may place decorative ceilings directly above cooking equipment, hide required exhaust components, or show lighting and finishes that conflict with mechanical infrastructure.
Architectural visualization should therefore reflect coordinated project information whenever the images are being used for approvals, client decisions, procurement, or construction communication.

From AI Concepts to Professional Restaurant Renderings
AI-generated imagery is strongest during early ideation. Professional rendering becomes increasingly important as the project moves toward approval, investment, construction, leasing, or marketing.
A disciplined workflow may include the following stages.
1. Define the Restaurant Concept
The team establishes the restaurant type, audience, cuisine, service model, operating goals, brand identity, budget range, and desired customer experience.
2. Collect Project Information
Useful inputs may include:
Existing floor plans
Site photographs
Survey information
BIM or CAD files
Landlord criteria
Equipment schedules
Menu and operational information
Brand guidelines
Material references
Furniture selections
Lighting concepts
Inspiration images
3. Generate Early AI Directions
AI is used to compare atmosphere, material character, furniture language, lighting, decorative elements, and broad spatial identity.
4. Develop Real Layout Options
Architects, interior designers, restaurant consultants, and owners test seating, circulation, kitchen relationships, service stations, accessibility, and operational requirements.
5. Build an Accurate 3D Model
The preferred direction is reconstructed using actual dimensions and project information.
RENDEREXPO’s guide to 3D modeling and rendering explains how a coordinated digital model can become the foundation for multiple visual and communication deliverables.
6. Produce Restaurant Interior Renderings
Strategic views may show:
Entrance and host station
Main dining room
Bar
Open kitchen
Private dining room
Feature ceiling or wall
Outdoor dining
Customer pickup area
The camera positions should be selected around project decisions and communication goals—not simply around the most dramatic composition.
7. Create Animation or Immersive Content
A restaurant 3D rendering walkthrough can show how customers enter, move through the space, approach the bar, locate dining areas, and understand the relationship between important interior moments.
Animation may be particularly useful for investor presentations, hospitality proposals, flagship restaurants, hotel dining concepts, mixed-use developments, and major renovation projects.
8. Coordinate Construction Communication
Restaurant renovations frequently involve complex sequencing, existing-building conditions, equipment installation, utility shutdowns, landlord coordination, and compressed schedules.
RENDEREXPO’s digital construction and digital twin services can help communicate phasing, existing-versus-proposed conditions, installation logic, BIM information, coordination issues, and project progress.
AI Restaurant Design for Renovations
AI restaurant remodel tools are often marketed as a way to upload a photograph and immediately generate a redesigned interior.
This can be useful for studying visual potential, especially when an existing restaurant appears dated or lacks a clear identity.
However, renovation projects are constrained by existing conditions.
The final design must respond to:
Existing structure
Floor elevations
Plumbing locations
Electrical capacity
Mechanical systems
Exhaust routes
Storefront conditions
Existing restrooms
Fire separations
Landlord requirements
Hidden damage
Prior alterations
Code implications
A visual transformation from a photograph does not document these conditions.
A more reliable workflow uses the AI image as a discussion tool, then develops the selected direction against measured information, drawings, photographs, equipment requirements, and the existing building systems.
For plumbing-intensive spaces within a restaurant, RENDEREXPO’s guide to AI bathroom design provides additional insight into the difference between conceptual imagery and verified design development.
Restaurant Visualization for Investors and Developers
Restaurant projects may require financial approval before the interior is fully developed.
Investors, lenders, landlords, hotel operators, franchise groups, and development partners may need to understand:
The restaurant’s market position
Brand character
Seating strategy
Customer experience
Relationship to the surrounding development
Potential outdoor dining
Entry visibility
Operational organization
Quality of materials and finishes
Adaptability for future locations
A coordinated restaurant visualization package can include interior renderings, 3D floor plans, façade views, signage studies, animation, presentation graphics, and branded marketing images.
These materials can complement broader real estate renderings when the restaurant is part of a hotel, shopping center, mixed-use building, entertainment district, office development, or residential community.
Restaurant Marketing Before Opening
Professional restaurant renderings can support marketing before construction is complete.
Potential applications include:
Investor decks
Leasing packages
Franchise presentations
Public relations
Construction announcements
Project websites
Social media campaigns
Reservation-launch materials
Press outreach
Hospitality brochures
Signage and temporary graphics
Marketing visuals should accurately reflect the design stage.
Early concept imagery may be appropriate for internal presentations, while public-facing marketing typically requires a more controlled model, verified furniture, coordinated materials, and clear approval procedures.
A restaurant should not be marketed using imagery that promises features, finishes, views, or configurations that are not part of the project.
AI Restaurant Design for Multi-Location Brands
Restaurant groups and franchise organizations face a different design challenge: maintaining brand consistency while adapting to different buildings, markets, lease conditions, and customer demographics.
AI-supported workflows can help explore variations within an established brand system.
For example, the team may compare how the same restaurant identity works in:
An urban storefront
A suburban shopping center
An airport
A hotel
A food hall
A historic building
A compact fast-casual location
A large flagship restaurant
The process can test different material combinations, seating mixes, wall graphics, lighting strategies, and regional references without redesigning the brand from the beginning.
Professional visualization can then convert the preferred variations into controlled, repeatable presentation standards.
AI Restaurant Design, Digital Twins, and Operations
A restaurant’s digital model can remain useful after design approval.
When structured correctly, it may support:
Equipment documentation
Space and room information
Maintenance planning
Renovation records
Asset identification
Furniture inventories
Future expansion
Franchise standards
Training materials
Facility communication
Not every restaurant requires a complex digital twin. The level of information should match the operator’s actual needs.
A single restaurant may benefit from an accurate model linked to key equipment and documentation. A hospitality group with many locations may require a broader system for tracking assets, layouts, standards, and renovation history.
Large hospitality venues, resorts, entertainment destinations, or restaurant campuses may also benefit from indoor GIS and spatial mapping systems that support floor-aware navigation, room identification, amenities, service areas, and operational planning.
Common Limitations of AI Restaurant Design Tools
Visually Convincing but Spatially Incorrect
AI may distort doors, windows, furniture, equipment, ceiling systems, and room proportions.
Poor Operational Logic
A concept may look attractive while creating long service routes, conflicting circulation paths, inadequate storage, or difficult kitchen workflows.
Missing Code and Accessibility Requirements
AI imagery does not confirm compliance with building, accessibility, health, fire, plumbing, mechanical, or electrical requirements.
Invented Products
Lighting, furniture, equipment, materials, and decorative elements may not exist or may be unsuitable for commercial use.
Inaccurate Cost Expectations
An AI-generated restaurant may use custom millwork, specialty finishes, complex ceilings, imported fixtures, and concealed building systems without acknowledging their cost.
Weak Brand Specificity
Many generated restaurant designs reproduce familiar visual trends. Without strong creative direction, the result may look polished but interchangeable with competing concepts.
Lack of Construction Understanding
AI may ignore tolerances, access panels, sprinkler systems, diffusers, equipment connections, expansion joints, maintenance access, and installation sequencing.
Human review is not simply a final correction stage. It is part of the AI restaurant design workflow from the beginning.
How RENDEREXPO Supports AI Restaurant Design
RENDEREXPO approaches AI restaurant design as a project-communication challenge rather than automated image production.
The company combines architectural understanding, professional visualization, AI-enhanced workflows, 3D modeling, animation, and digital construction communication to help restaurant and hospitality teams develop clear presentation material.
Depending on the project, RENDEREXPO can support:
AI-enhanced restaurant concept exploration
Restaurant interior renderings
Bar and dining-room visualization
Commercial kitchen visualization
3D restaurant floor plans
Material and lighting studies
Existing-versus-proposed visuals
Restaurant renovation imagery
Animation and walkthroughs
Investor and landlord presentations
Franchise-development graphics
Pre-opening marketing visuals
Construction phasing graphics
Digital twin strategy
Hospitality and mixed-use development presentations
The objective is not to generate the largest number of images. It is to create the right visual material for the project’s audience, stage, and decision.
Project teams can review examples of visualization work through the RENDEREXPO portfolio, explore additional project narratives in the design case studies, or read related articles through the RENDEREXPO blog.
FAQ Section
Frequently Asked Questions About AI Restaurant Design
What is AI restaurant design?
AI restaurant design uses artificial intelligence and data-assisted tools to support layout studies, concept generation, material exploration, interior visualization, option comparison, and project presentations. Professional review is still required to verify dimensions, operations, codes, systems, and constructability.
Can AI design an entire restaurant?
AI can assist with concepts and selected planning tasks, but it should not independently design an entire restaurant. Architects, interior designers, engineers, food-service consultants, contractors, and operators must evaluate the design against real project requirements.
What is the best AI restaurant design tool?
The best tool depends on the task. Some tools focus on image generation, while others support floor plans, furniture layouts, rendering, or data analysis. Professional projects usually require several coordinated tools rather than one automated platform.
Can I use AI to redesign an existing restaurant from a photo?
Yes. AI can generate conceptual renovation ideas from an existing photograph. The results should be treated as visual studies because a photo does not provide reliable dimensions, structural information, utilities, codes, equipment requirements, or hidden building conditions.
Can AI create an accurate restaurant floor plan?
AI can assist with preliminary layouts and option generation, but accuracy depends on reliable dimensions, building information, and professional verification. An AI-generated plan should not be used for permits or construction without review by qualified project professionals.
How can 3D rendering help a restaurant project?
Restaurant renderings show the proposed materials, lighting, furniture, branding, layout, and atmosphere before construction. They can support owner approvals, investor presentations, landlord reviews, marketing campaigns, franchise development, and design coordination.
How much does AI restaurant design cost?
Cost depends on the restaurant size, design stage, source information, number of concepts, required renderings, modeling complexity, animation length, revisions, and whether the project includes floor plans, construction visualization, or digital twin support.
Conclusion: AI Restaurant Design Works Best When Technology Supports Professional Judgment
AI restaurant design can accelerate concept exploration, organize early information, compare visual directions, and make proposed restaurant environments easier to understand.
Its value does not come from generating a finished-looking image in seconds. Its value comes from helping owners, architects, interior designers, restaurant consultants, developers, contractors, and investors evaluate more possibilities before major decisions are made.
A successful restaurant must connect brand identity with customer experience, operational performance, accessibility, commercial kitchen requirements, building systems, construction feasibility, and long-term maintenance. AI can support this process, but it cannot independently resolve it.
The strongest workflow combines AI-assisted exploration with accurate project information, human design direction, technical coordination, and professional restaurant visualization.
RENDEREXPO supports restaurant, hospitality, commercial, and mixed-use projects with interior renderings, 3D floor plans, animation, walkthroughs, AI-enhanced concept studies, investor graphics, marketing visuals, and digital construction communication.
To discuss the appropriate visual strategy for a new restaurant, renovation, hospitality concept, franchise package, or investor presentation, contact RENDEREXPO.


Comments