
Assigned Seating in Offices: Why Workplace Strategy Is Shifting Again
Assigned Seating in Offices Is Returning, but Not the Way It Used To
Assigned seating in offices is quietly becoming relevant again as companies rethink how hybrid workplaces actually function. After several years of prioritizing flexible seating, hot-desking, shared workstations, and open collaboration zones, many organizations are discovering that employees still want something simple: a reliable place to work.
The shift does not mean every office is returning to the old model of rigid cubicles, private offices, and five-day attendance. The modern office is more complex than that. Employees may still work remotely part of the week, teams may still operate on hybrid schedules, and companies may still want to reduce wasted square footage. But the idea that every employee can float through the office without a consistent workspace is being questioned.
For architects, developers, workplace strategists, landlords, construction teams, and corporate real estate leaders, this change matters. Seating strategy affects space planning, interior design, employee experience, leasing decisions, construction phasing, furniture planning, technology integration, and long-term workplace performance.
It also creates a stronger need for visual communication. Before a company commits to a new office layout, renovation, tenant improvement, or workplace repositioning, decision-makers need to understand how the space will actually work. That is where architectural renderings, 3D floor plans, workplace visualization, digital twins, and construction visualization can help turn abstract planning decisions into clear, reviewable, and actionable information.
Why Assigned Seating in Offices Is Coming Back
The return of assigned seating is not simply about nostalgia or management preference. It is connected to employee behavior, workplace psychology, team performance, and the practical limitations of flexible office models.
Hot-desking and unassigned seating were often introduced to support hybrid work. If employees are not in the office every day, it can appear logical to reduce the number of dedicated desks and allow people to use shared workstations when needed. This can lower real estate costs and increase theoretical space efficiency.
However, many companies have found that flexibility alone does not create a successful office environment. Employees who come into the office want to know where they can sit, where their team will be, where they can take focused calls, and where they can store or personalize their work setup. When those basic needs are not met, the office can feel less like a productive workplace and more like a daily logistical challenge.
Recent workplace research has pointed to several recurring themes: employees with assigned desks often report stronger belonging, better focus, and a more stable office experience than employees who must search for a new seat each day. Other workplace studies have shown that many employees without a dedicated desk would still prefer a space they can call their own, even if they are not in the office five days per week.
This does not mean assigned seating must be universal. It means that workplace planning needs to become more precise.
The Problem with One-Size-Fits-All Hybrid Office Design
Hybrid work changed the office, but it did not eliminate the need for structure. Many companies responded to hybrid work by reducing desks, increasing shared seating, and adding open collaboration areas. In some cases, this worked well. In others, the workplace became visually appealing but operationally confusing.
A one-size-fits-all hybrid office can create several problems:
Employees may arrive and struggle to find a seat near their team. Small meeting rooms may be fully occupied by individuals taking video calls. Large conference rooms may sit underused. Open lounge areas may look impressive but fail to support focused work. Desks may be available in theory but poorly located in practice.
The result is a workplace that appears efficient on a floor plan but does not perform well during daily use.
For companies investing in office renovations, tenant improvements, or headquarters planning, this is a major risk. A workplace strategy should not be judged only by how much square footage it saves. It should be judged by whether it supports the way people actually work.
Assigned Desks, Team Zones, and Flexible Work points
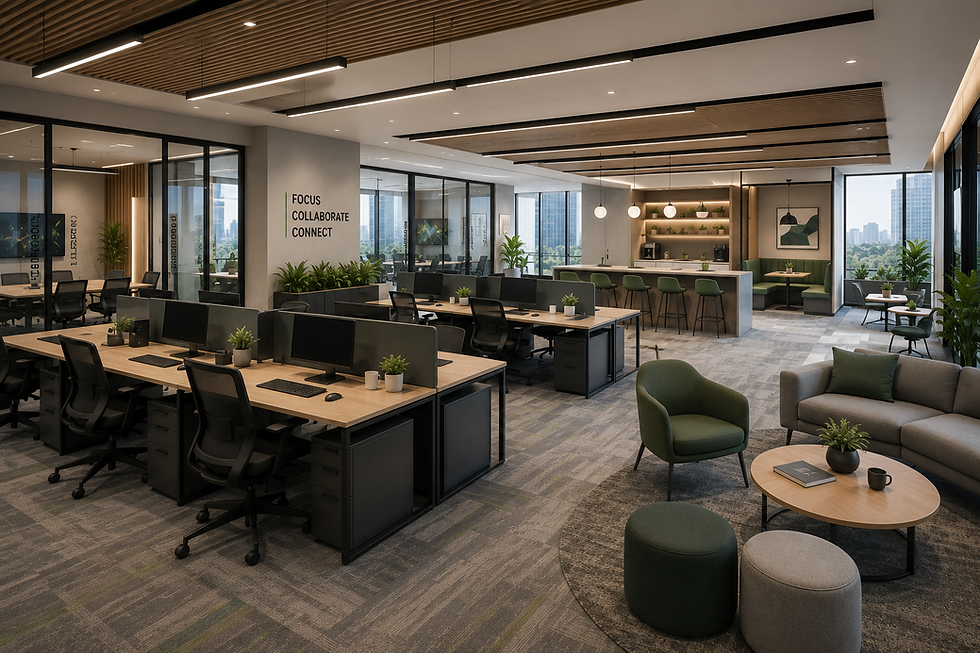
The future of assigned seating in offices is likely not a simple return to one desk per employee. A stronger model is emerging: a blended workplace that includes assigned seats, team neighborhoods, flexible work points, focus areas, and shared collaboration spaces.
In this model, some employees or teams may receive dedicated workstations. Others may use assigned team zones rather than individually owned desks. Visiting employees, consultants, or part-time office users may use flexible seating. The key is that the system is intentional, not random.
A well-planned office may include:
Dedicated desks for employees who are frequently in the office Team neighborhoods that keep departments or project groups together Small focus rooms for calls and concentrated work Collaboration areas for informal meetings Conference rooms sized according to real meeting behavior touchdown spaces for visiting staff or short-term use amenity areas that support social interaction without replacing core workspaces
This mix gives companies flexibility without sacrificing stability.
Why Office Visualization Matters in Seating Strategy
The future of assigned seating in offices is likely not a simple return to one desk per employee. A stronger model is emerging: a blended workplace that includes assigned seats, team neighborhoods, flexible workpoints, focus areas, and shared collaboration spaces.
In this model, some employees or teams may receive dedicated workstations. Others may use assigned team zones rather than individually owned desks. Visiting employees, consultants, or part-time office users may use flexible seating. The key is that the system is intentional, not random.
A well-planned office may include:
Dedicated desks for employees who are frequently in the office
Team neighborhoods that keep departments or project groups together
Small focus rooms for calls and concentrated work
Collaboration areas for informal meetings
Conference rooms sized according to real meeting behavior
Touchdown spaces for visiting staff or short-term use
Amenity areas that support social interaction without replacing core workspaces
This mix gives companies flexibility without sacrificing stability.
The New Role of Collaboration Spaces
The return of assigned seating does not reduce the need for collaboration space. In many offices, it increases the need for better collaboration planning.
Employees may want a dedicated desk, but they also want access to third spaces: cafés, lounges, wellness areas, informal meeting zones, phone rooms, and small collaboration rooms. These spaces support the human side of office work, especially when employees come in specifically to connect with colleagues, clients, managers, or project teams.
The challenge is balance.
Before the pandemic, many offices followed relatively standard conference room ratios. After hybrid work became more common, meeting behavior changed. More meetings now involve video calls. Smaller rooms are often in higher demand than large boardrooms. Large rooms may be underused, while phone rooms and small meeting spaces become difficult to reserve.
This affects design, construction, furniture planning, acoustics, technology, and workplace operations.
A successful office strategy should study not just how many people work in the office, but how they use different types of spaces. Desk count alone is not enough. The office must be evaluated as a complete environment.

Space Utilization Data and Digital Twins
As companies reconsider assigned seating, space utilization data is becoming more valuable. Badge data, room reservation systems, occupancy sensors, Wi-Fi patterns, and workplace surveys can help reveal how the office is actually being used.
However, data becomes more powerful when it is translated into visual and spatial decision-making.
A digital twin or visual workplace model can help teams understand utilization patterns in context. Instead of looking only at spreadsheets or occupancy reports, stakeholders can see which areas are underused, which rooms are overbooked, where circulation problems occur, and where new seating or collaboration zones may be needed.
For corporate real estate teams, this can support smarter decisions about renovation, consolidation, expansion, or relocation. For architects and designers, it can inform planning assumptions. For construction teams, it can clarify phased implementation. For executives, it can make workplace investment easier to understand.
RENDEREXPO’s digital construction and visualization capabilities can support this type of communication by helping project teams turn workplace strategy into clear visual material for review, approval, presentation, and coordination.
What Assigned Seating Means for Office Renovations
The shift toward assigned seating has direct implications for office renovation planning. Companies that previously reduced desk counts may need to re-evaluate how their space is organized. Landlords may need to reposition office floors to show stronger workplace functionality. Architects may need to design environments that combine dedicated workstations with flexible support spaces.
This can affect:
Furniture layouts
Power and data planning
Lighting design
Acoustic separation
Private office ratios
Conference room sizing
Phone room distribution
Amenity placement
Circulation and wayfinding
Technology integration
Construction phasing
For occupied renovations, construction visualization can be especially valuable. If a company is renovating while employees remain in the building, phased diagrams, temporary seating plans, and visual sequencing can reduce confusion and improve stakeholder coordination.
For developers and landlords, renderings and test-fit visualization can help communicate how a building can support evolving tenant expectations. This is especially important when marketing office space in a competitive leasing environment.
How Developers and Landlords Can Use Visualization to Attract Tenants
Office tenants are no longer evaluating buildings only by location, rent, and square footage. They are also asking whether the workplace can help attract employees back to the office. This places pressure on landlords and developers to show how their buildings can support comfort, flexibility, productivity, and culture.
Architectural visualization can help reposition office assets by showing credible workplace scenarios.
Instead of presenting a generic empty floor plate, landlords can show multiple planning options: assigned seating layouts, team-based neighborhoods, hybrid workplace concepts, amenity-rich floors, executive office areas, conference centers, or flexible tenant improvement possibilities.
This helps prospective tenants understand the potential of the space before committing to a lease. It also helps brokers, ownership groups, and leasing teams communicate more effectively with executives who may not read architectural plans fluently.
For older office buildings, visualization can be especially useful in showing how existing space can be modernized without relying on vague promises.
The Importance of Stakeholder Alignment
Office planning decisions involve many stakeholders: executives, employees, HR teams, real estate departments, architects, interior designers, contractors, landlords, brokers, IT consultants, furniture vendors, and finance teams. Each group may evaluate the workplace differently.
Assigned seating can also be sensitive because it affects employee experience directly. A layout that appears efficient to a real estate team may not feel effective to employees. A design that looks attractive in concept may not support daily work patterns. A renovation that seems simple on paper may create disruption during construction.
Strong visual communication helps reduce these gaps.
Renderings, 3D plans, animations, and digital twin models make it easier for non-technical stakeholders to understand planning decisions. They also allow teams to compare options before committing to costly changes.
This is one reason visualization should not be treated as a final marketing step only. For complex workplace projects, visualization can be part of strategy, design review, internal approvals, leasing presentations, and construction coordination.
RENDEREXPO’s Role in Modern Office Planning Communication
RENDEREXPO supports architects, developers, project owners, and construction teams with visualization and digital construction services that help communicate complex project decisions clearly.
For office projects affected by assigned seating, hybrid work, and changing workplace expectations, RENDEREXPO can support:
Interior office renderings
3D workplace plans
Seating strategy visualization
Test-fit presentation graphics
Animation and walkthroughs
Aerial and exterior visuals for office developments
Tenant improvement visuals
Construction phasing diagrams
Digital twin strategies
Stakeholder and investor presentation materials
The value is not only in producing polished images. The value is in helping project teams explain how a workplace functions, why a layout makes sense, and how the final environment can support business goals.
For office owners, developers, architects, and corporate teams, that clarity can improve decision-making before construction begins.
FAQ Section
1. Why is assigned seating coming back to offices?
Assigned seating is returning because many employees want stability, focus, and a sense of belonging when they come into the office. While hybrid work still requires flexibility, companies are finding that completely unassigned seating can create confusion and reduce workplace comfort.
2. Is hot-desking still useful for hybrid offices?
Hot-desking can still be useful, especially for part-time office users, visiting employees, or flexible teams. However, it works best when combined with clear team zones, reservation systems, focus rooms, and enough support spaces to avoid daily seating challenges.
3. What is the best office seating strategy for hybrid work?
The best strategy usually combines assigned desks, team neighborhoods, flexible workstations, small meeting rooms, focus rooms, and collaboration areas. The right mix depends on attendance patterns, team structure, meeting behavior, and company culture.
4. How can architectural visualization help with office seating plans?
Architectural visualization helps stakeholders understand seating layouts, circulation, collaboration zones, and employee experience before construction or renovation begins. Renderings, 3D floor plans, and walkthroughs make workplace planning easier to review and approve.
5. Why are small meeting rooms important in modern office design?
Small meeting rooms are important because many employees need places for video calls, focused conversations, and small team meetings. In many hybrid offices, small rooms are used more frequently than large boardrooms.
6. Can digital twins help companies improve office space utilization?
Yes. Digital twins can help companies visualize how space is used, identify underperforming areas, and plan improvements based on occupancy patterns, room usage, and workplace behavior. They can support smarter renovation and real estate decisions.
7. Should companies eliminate open office layouts?
Not necessarily. Open office layouts can still work when they are balanced with assigned seating, acoustic control, focus rooms, meeting spaces, and areas for collaboration. The issue is not openness itself, but whether the workplace supports actual employee needs.

Conclusion : Assigned Seating in Offices Requires Smarter Workplace Planning
Assigned seating in offices is not simply a return to the past. It is part of a broader correction in workplace strategy. Companies are realizing that flexibility must be balanced with stability, personalization, focus, and team connection.
For architects, developers, landlords, and corporate real estate teams, this shift creates an opportunity to plan better offices: spaces that support hybrid schedules without making employees feel disconnected from the workplace.
The most effective office strategies will not rely on assumptions. They will use data, design thinking, visualization, and clear stakeholder communication to test how spaces function before major investments are made.
RENDEREXPO helps project teams communicate these decisions through architectural renderings, interior visualization, 3D floor plans, animations, digital twins, and construction visualization. For office renovations, tenant improvements, leasing presentations, and workplace strategy studies, professional visual communication can help turn complex planning decisions into clear, confident next steps.


Comments