
What Is Residential Architecture? A Complete Guide to Designing Homes and Living Environments
Residential architecture is the design, planning, and development of buildings in which people live. It includes individual houses, townhomes, apartment buildings, condominiums, residential communities, mixed-use developments with housing, and renovations of existing homes.
But answering the question “What is residential architecture?” requires more than listing building types. Residential architecture is the process of translating human routines, family structures, site conditions, construction requirements, financial constraints, and long-term goals into a functional and coherent living environment.
A successful residential project must work at several levels. It must provide privacy without isolation, openness without wasted space, daylight without excessive heat gain, and architectural character without compromising constructability. It must also respond to building codes, zoning requirements, structural systems, mechanical systems, materials, accessibility considerations, and the realities of the project budget.
Because residential buildings are experienced every day, seemingly small architectural decisions can have a significant effect on comfort, circulation, maintenance, energy use, marketability, and quality of life.

What Is Residential Architecture?
Residential architecture is a specialized area of architectural design focused on homes and housing. It addresses how residential buildings are organized, constructed, experienced, and connected to their surroundings.
The discipline involves much more than selecting an attractive exterior style. Residential architects study how occupants enter a home, move between rooms, use shared and private spaces, receive natural light, store belongings, interact with outdoor areas, and adapt the property over time.
The design may involve a single custom house or hundreds of residential units within a larger development. In either case, the architect must balance several interconnected considerations:
The needs and lifestyles of the occupants
Site orientation and environmental conditions
Room sizes and spatial relationships
Privacy, security, and circulation
Local zoning and building requirements
Structural and building-system coordination
Material selection and durability
Construction cost and project feasibility
Neighborhood and architectural context
Long-term flexibility and property value
Residential architecture therefore combines design judgment with technical coordination. The final building must not only look appropriate; it must function effectively as a place to live.
What Types of Buildings Are Included in Residential Architecture?
Residential architecture covers a broad range of housing types. The appropriate design approach depends on the number of occupants, density, site conditions, development model, ownership structure, and intended market.
Single-Family Homes
A single-family home is designed as one independent residence, typically located on its own parcel. This category includes suburban houses, urban infill homes, rural residences, vacation properties, and luxury custom homes.
The design may be based on a standardized builder model or developed specifically for an individual client. Custom residential architecture often provides greater flexibility in responding to the site, views, climate, lifestyle, materials, and personal preferences.
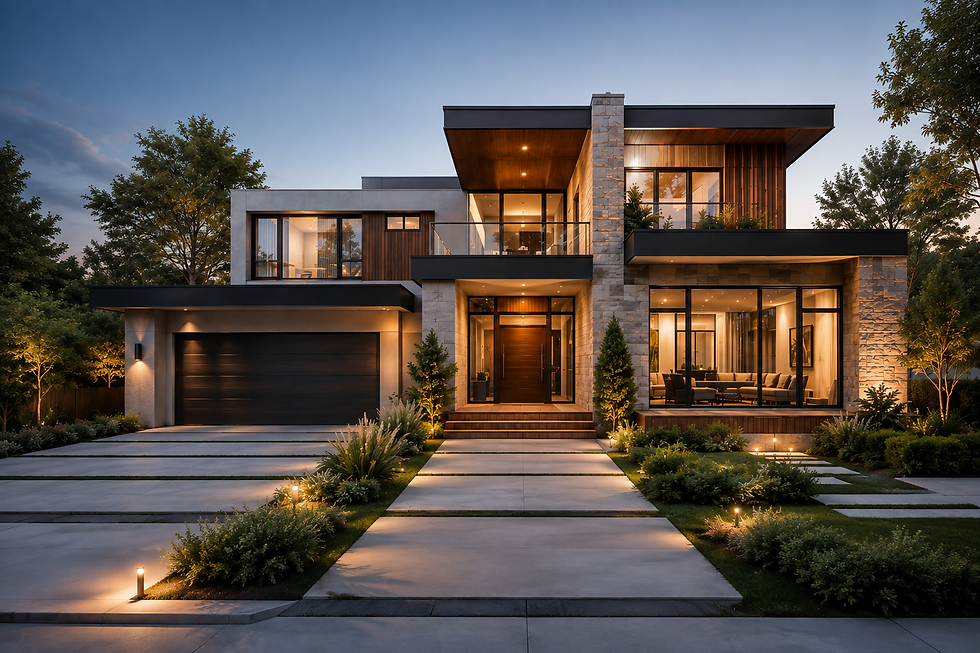
Professional exterior rendering services can help architects, homeowners, and developers compare façade materials, roof forms, landscape concepts, window configurations, and site relationships before construction begins.
Townhouses and Row Houses
Townhouses are individual residential units connected by shared side walls. They can offer greater density than detached homes while preserving separate entrances and multi-level living.
Their design requires careful attention to natural light, fire separation, privacy, parking, front-entry character, rear outdoor space, and the relationship between repeated units. Architectural visualization can also help development teams evaluate how variations in materials, setbacks, landscaping, and unit groupings affect the character of the overall community.
Duplexes, Triplexes, and Small Multifamily Buildings
Small multifamily residential architecture includes buildings containing several independent dwelling units. These projects often require an efficient balance between unit privacy, shared circulation, parking, utility distribution, and construction cost.
Although the scale may be smaller than a major apartment development, the design challenges can be equally complex. Entrances, stairs, unit stacking, acoustics, mechanical systems, and outdoor amenities must all be coordinated carefully.
Apartment and Condominium Buildings
Apartment and condominium architecture may range from low-rise residential buildings to high-rise towers. These developments combine private dwelling units with shared systems and common spaces such as corridors, lobbies, amenity rooms, fitness areas, terraces, parking facilities, mailrooms, and service spaces.
The architect must consider unit efficiency, structural grids, vertical circulation, building services, accessibility, life-safety requirements, façade systems, views, daylight, acoustics, and resident experience.
For projects that will be marketed before completion, architectural visualization, CGI, and animation can help communicate the design to investors, buyers, leasing teams, approval authorities, and other stakeholders.
Mixed-Use Residential Developments
Mixed-use projects combine housing with other functions such as retail, office space, hospitality, or community services. Residential areas must be coordinated with public and commercial uses while maintaining security, privacy, acoustic separation, and clear circulation.
These developments may require separate entrances, loading strategies, parking systems, service zones, fire separations, vertical circulation systems, and amenity programs.
Renovations, Additions, and Adaptive Reuse
Residential architecture also includes modifications to existing buildings. A project may involve renovating an outdated home, adding new living space, converting a nonresidential property into housing, or repositioning an existing apartment building.
Existing conditions can introduce complications that are not present in new construction. Architects may need to work around structural limitations, historic materials, irregular floor levels, outdated mechanical systems, hidden deterioration, or zoning restrictions.
Visualization is especially useful in renovation projects because it allows decision-makers to compare the existing condition with the proposed design before demolition or construction begins.
What Does a Residential Architect Do?
A residential architect helps guide the development of a home or housing project from early planning through design, documentation, and construction.
The exact scope varies by contract and project type, but the architect’s work commonly includes the following responsibilities.
Understanding the Client and Program
The process begins by identifying what the building must accomplish. For a private residence, this may involve the number of occupants, room requirements, daily routines, accessibility needs, work-from-home requirements, storage, entertainment, outdoor living, and future expansion.
For a residential developer, the program may focus on unit mix, rentable or sellable area, target buyers, construction type, amenities, parking, market positioning, and project economics.
The architect organizes this information into a program that defines the spaces, relationships, priorities, and constraints of the project.
Evaluating the Site
A residential design should respond directly to its location. The architect may study:
Property boundaries and setbacks
Topography and drainage
Solar orientation
Views and privacy
Existing vegetation
Neighboring buildings
Vehicle and pedestrian access
Utility connections
Local climate
Zoning limitations
A design that ignores the site may create unnecessary grading, poor daylight, limited privacy, difficult access, or inefficient construction. A site-responsive design uses these conditions as part of the architectural strategy.
Developing the Design
The architect translates the program and site analysis into floor plans, building forms, sections, elevations, and material concepts.
During early design, multiple alternatives may be studied. One option might prioritize a compact footprint, while another emphasizes courtyard living, stronger views, greater separation between private and shared spaces, or future adaptability.
Residential 3D visualization can make these alternatives easier to understand. Instead of evaluating plans and elevations separately, clients can see how the building’s form, materials, openings, interiors, and landscape work together.
Coordinating Technical Requirements
Residential architecture must be coordinated with structural, mechanical, electrical, plumbing, civil, landscape, and other specialized systems.
Even a relatively small home can involve complex decisions regarding:
Foundation and framing systems
Roof drainage
Heating and cooling
Plumbing locations
Electrical service
Lighting
Insulation and air sealing
Waterproofing
Fire protection
Acoustic separation
Appliances and equipment
Exterior grading and utilities
The architect helps coordinate these systems so they support the design rather than conflict with it.
Producing Construction Documents
Construction documents communicate the information required to price, permit, and build the project. They may include plans, elevations, sections, details, schedules, specifications, and consultant drawings.
These documents are different from marketing renderings. Construction drawings explain dimensions, assemblies, materials, and technical requirements, while renderings communicate the anticipated visual and spatial result.
The two can complement each other. Drawings provide technical direction, while visualization improves design communication and stakeholder understanding.
Supporting Construction
Depending on the architect’s agreement, services may continue during construction. The architect may review submittals, respond to contractor questions, visit the site, evaluate proposed substitutions, and help clarify design intent.
The architect does not replace the contractor or control construction methods, but continued design involvement can help resolve questions before they compromise the intended result.
The Core Principles of Residential Architecture
Every housing project is different, but strong residential architecture typically addresses several consistent principles.
Functional Planning
A successful floor plan reflects how people actually live. Rooms should be appropriately sized, logically connected, and arranged around realistic patterns of movement.
For example, the route from parking to the kitchen may need to support groceries and daily entry. Bedrooms should have appropriate privacy. Bathrooms should be accessible without creating awkward views from living spaces. Laundry, storage, mechanical rooms, and service areas should be integrated rather than treated as leftover space.
A well-designed 3D floor plan can help clients understand circulation, furniture placement, room proportions, and functional relationships more easily than a technical plan alone.
Privacy and Gradation of Space
Residential architecture often creates a progression from public to private space.
The entry, living room, dining room, and kitchen may form the social portion of the home, while bedrooms, private bathrooms, and personal workspaces occupy more protected zones. Transitional elements such as corridors, stairs, vestibules, courtyards, and changes in floor level can help establish this hierarchy.
In multifamily buildings, privacy must also be considered between units, along shared corridors, at balconies, and between residential and public functions.
Daylight and Orientation
The placement of windows and rooms affects daylight, views, privacy, glare, heat gain, and energy performance.
Large windows are not automatically better. Their success depends on orientation, shading, glass performance, room depth, surrounding buildings, and climate. Thoughtful residential architecture places openings according to the needs of each space rather than applying the same window strategy throughout the building.
Scale and Proportion
Residential spaces should feel appropriately scaled to their use. A large room can feel uncomfortable when its height, furniture layout, lighting, or openings are poorly proportioned. A small room can feel generous when circulation, storage, daylight, and visual connections are handled intelligently.
Exterior proportions are equally important. Rooflines, windows, entries, balconies, materials, and architectural details must relate to the scale of the building and the people using it.
Material Performance
Materials influence appearance, durability, maintenance, energy performance, cost, and construction complexity.
Residential materials should be selected according to their location and purpose. Exterior materials must respond to weather exposure and assembly requirements. Interior finishes should reflect expected wear, cleaning needs, acoustics, and occupant comfort.
Photorealistic interior rendering services can help teams evaluate flooring, cabinetry, wall finishes, fixtures, lighting, furniture, and material transitions before they are purchased or installed.
Connection to the Site
Strong residential architecture does not treat the home as an isolated object. It considers arrival, landscape, outdoor rooms, neighboring properties, sunlight, terrain, views, and the transition between interior and exterior space.
Porches, balconies, terraces, patios, courtyards, roof decks, gardens, and large openings can extend the living environment beyond the enclosed building. These features should be integrated into the architecture rather than added as disconnected elements.
Flexibility and Long-Term Use
Households change over time. A home may need to accommodate children, remote work, aging residents, visiting family members, rental space, or changing mobility needs.
Flexible rooms, adaptable layouts, accessible circulation, and provisions for future modification can extend the useful life of a residential building.
The Residential Architecture Design Process
Although project delivery methods differ, residential architecture usually moves through several connected stages.
1. Discovery and Programming
The architect gathers information about the client, site, budget, schedule, room requirements, preferences, and project objectives.
2. Site and Feasibility Analysis
The team studies zoning, access, orientation, utilities, topography, existing conditions, and potential development constraints.
3. Schematic Design
Initial design options are developed. The focus is on overall organization, massing, circulation, room relationships, and architectural direction.
4. Design Development
The selected concept becomes more detailed. Materials, systems, dimensions, lighting, fixtures, structural coordination, and major assemblies are refined.
This is often an effective stage for exterior renderings, interior images, and material studies because the design is developed enough to visualize meaningfully but still flexible enough to improve.
5. Construction Documentation
Detailed drawings and specifications are prepared for permitting, contractor pricing, consultant coordination, and construction.
6. Approvals and Procurement
The project may be submitted for building permits, zoning review, design review, homeowner-association approval, financing, or contractor bidding.
Clear presentation material can be particularly useful during this stage. Exterior views, aerial renderings, streetscape images, and diagrams can help nontechnical reviewers understand the proposal.
7. Construction and Project Closeout
The contractor builds the project, while the architect may provide construction-phase services according to the agreed scope.
For more complex developments, digital construction and digital twin services can help communicate phasing, sequencing, coordination issues, progress, and the relationship between design information and project delivery.
Residential Architecture vs. Interior Design
Residential architecture and interior design overlap, but they are not the same discipline.
Residential architecture addresses the building as a complete system. It includes site planning, structure, envelope, floor plans, circulation, exterior form, code requirements, and coordination with building systems.
Interior design focuses more specifically on the experience and performance of interior environments. It may include finishes, furniture, lighting, color, fixtures, millwork, and interior detailing.
On well-coordinated projects, architects and interior designers work together. Architectural decisions establish the spatial framework, while interior design develops the material and experiential character of the rooms.
Visualization can support both disciplines by showing how architectural space, natural light, finishes, furniture, and details will appear as one coordinated environment.
Residential Architecture vs. Commercial Architecture
The primary distinction is the building’s use.
Residential architecture focuses on housing and domestic life. Commercial architecture generally supports business, retail, workplace, hospitality, institutional, or public functions.
Residential projects tend to place greater emphasis on privacy, personal routines, domestic scale, storage, comfort, and the emotional experience of home. Commercial projects often prioritize customer flow, operational efficiency, workplace requirements, brand identity, public access, and larger occupant loads.
However, both disciplines require serious attention to life safety, accessibility, structural systems, mechanical systems, codes, cost, materials, construction, and long-term performance.
Mixed-use developments bring the two together and require careful coordination between residential, commercial, public, and service areas.
How Architectural Visualization Supports Residential Projects
Architectural drawings are essential, but not every client, buyer, investor, or approval authority can interpret them quickly.
Professional visualization translates technical information into a more immediate representation of the proposed project. It can support residential architecture in several ways.
Design Evaluation
Renderings allow teams to evaluate massing, room proportions, materials, daylight, furniture, landscape, and views before construction.
Client Communication
Homeowners can respond more confidently when they can see the proposed design rather than relying only on plans, elevations, and material samples.
Developer and Investor Presentations
Residential developers may need to communicate a project before model units or buildings exist. Renderings, aerial views, animations, and presentation packages can help explain the development strategy and intended market position.
Entitlement and Stakeholder Communication
Visuals can help planning boards, community stakeholders, and reviewers understand building scale, streetscape relationships, landscaping, screening, and architectural character.
Marketing, Leasing, and Sales
Residential projects are often marketed before completion. Exterior renderings, interior images, 3D rendering walkthroughs, and virtual experiences can support websites, sales centers, investor materials, leasing packages, and digital campaigns.
Builder Production and Option Packages
Builders managing repeated home models may need multiple elevations, material combinations, interior finish packages, and regional adaptations. A structured visualization workflow helps maintain consistency across those variations.
The article on outsourcing 3D rendering for home builders provides additional insight into how residential companies can scale this production efficiently.
Why Residential Architecture Matters
Residential architecture influences more than the appearance of a home. It affects how efficiently space is used, how easily people move, how much privacy occupants have, how the property responds to its climate, and how well the building can adapt over time.
For developers, architecture also affects market positioning, unit efficiency, construction feasibility, buyer perception, and the overall identity of a residential community.
For homeowners, it shapes daily routines. The location of an entry, the relationship between a kitchen and living area, the placement of a window, or the amount of available storage may appear to be small decisions on paper. Repeated every day, however, these decisions define how the home performs.
Good residential architecture is therefore not simply an artistic exercise. It is the coordinated design of a long-term living environment.
Frequently Asked Questions About Residential Architecture
What is residential architecture in simple terms?
Residential architecture is the design and planning of homes and housing. It includes floor plans, building form, materials, structure, building systems, site relationships, and the overall experience of living in the property.
What buildings are considered residential architecture?
Residential architecture includes single-family homes, duplexes, townhouses, row houses, apartment buildings, condominiums, residential towers, housing communities, and mixed-use buildings containing residential units.
What does a residential architect design?
A residential architect may design the site plan, floor plans, exterior form, interior spatial organization, building envelope, material strategy, and architectural details. The architect may also coordinate structural, mechanical, electrical, plumbing, landscape, and other consultant work.
Is residential architecture the same as interior design?
No. Residential architecture addresses the complete building, including its site, structure, envelope, layouts, exterior form, and technical systems. Interior design concentrates more specifically on interior materials, furniture, lighting, fixtures, finishes, and spatial experience.
When should 3D rendering be used in a residential project?
3D rendering is particularly valuable during schematic design, design development, approvals, investor presentations, and preconstruction marketing. It allows teams to evaluate and communicate the project before it is built.
Do small residential projects need an architect?
Requirements vary by project type and local jurisdiction. Even when an architect is not legally required, professional architectural input may improve planning, code coordination, construction documentation, site response, and design quality.
What information is needed for a residential rendering?
Typical inputs include architectural drawings, floor plans, elevations, sketches, 3D models, material references, site photographs, landscape information, furniture selections, lighting preferences, and the intended purpose of the final image.

Conclusion: Residential Architecture Connects Daily Life with Design and Construction
So, what is residential architecture? It is the professional discipline of designing homes and housing environments around the people who will occupy them, the sites on which they will be built, and the technical and financial conditions that make them possible.
The strongest residential projects coordinate function, privacy, daylight, materials, circulation, structure, building systems, site context, and architectural identity from the beginning. They also communicate these decisions clearly to homeowners, developers, contractors, reviewers, investors, buyers, and project stakeholders.
RENDEREXPO supports residential architects, developers, home builders, interior designers, real estate teams, and property owners through architectural visualization and CGI, exterior renderings, interior visualization, aerial views, animations, 3D floor plans, walkthroughs, and project communication assets.
Readers can review the company’s broader visualization and digital construction services, explore selected work in the RENDEREXPO portfolio, browse its design case studies, or visit the RENDEREXPO blog for additional architectural visualization and design insights.
To discuss a custom home, multifamily development, residential renovation, builder visualization program, or real estate marketing package, contact RENDEREXPO.


Comments